· Castles & Palaces · 4 min read ·
Valerian Palace: The Roman Emperor's Gilded Prison in Sasanian Iran
Built from dressed limestone by captive Roman legionaries, the Valerian Palace in Bishapur imprisoned Rome's only captured emperor under King Shapur I.
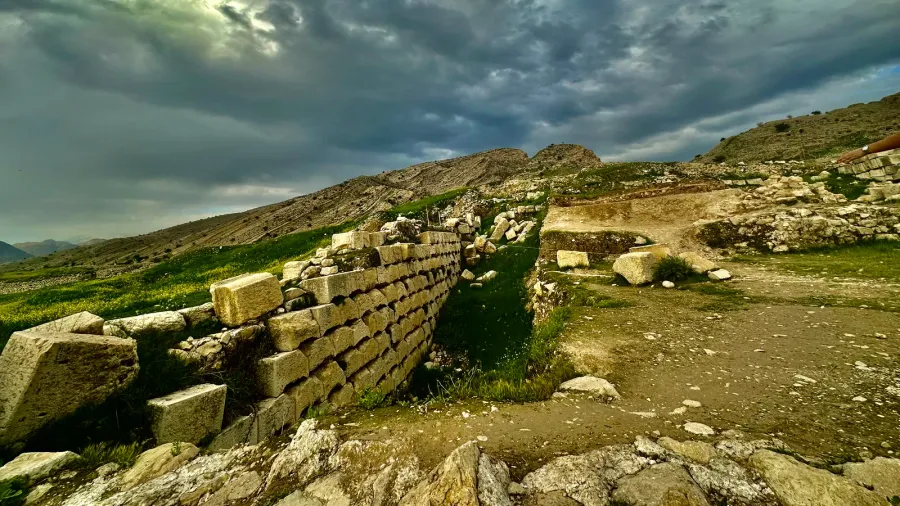
In the arid foothills of the Zagros Mountains within southern Iran’s Fars province, the ruined city of Bishapur preserves a rare architectural relic of geopolitical history. Situated in the royal citadel of this Sasanian metropolis, the Valerian Palace was constructed as the residential quarters of Publius Licinius Valerianus, the Roman emperor captured by Shapur I.
In 260 AD, the Roman army suffered a major defeat against King Shapur I at the Battle of Edessa in upper Mesopotamia. Weakened by disease and surrounded by Sasanian cavalry maneuvers, Emperor Valerian agreed to personal negotiations, where he was captured alongside his senior officers and legions. Rather than executing his prize, Shapur marched the Roman engineers, stonemasons, and the emperor himself into the Persian heartland to build a new victory capital named Bishapur, meaning the Fair City of Shapur.

Figure 1: The rock relief in the Tang-e Chogan gorge depicting Shapur I on horseback while Roman Emperor Valerian kneels in submission. Photo via Wikimedia Commons.
The monumental rock reliefs carved into the sheer limestone walls of the adjacent Tang-e Chogan gorge record this moment of triumph in stone. Shapur is depicted on horseback, while Valerian kneels before him in submission. Behind them, captive Roman soldiers appear bearing gifts and tribute. To accommodate the captured sovereign within the city walls, Sasanian architects designed an autonomous residential pavilion that combined Iranian palace layouts with Roman stonecraft techniques.
The structure of the Valerian Palace reflects the skilled labor of the captured Sixth Legion Ferrata and associated Roman legions. Unlike traditional Iranian buildings of the early third century, which relied heavily on sun-dried brick and rubble masonry held by thick plaster mortar, the palace walls feature finely dressed ashlar limestone blocks. These massive stones were fitted with precise joints and secured using iron dowels set in molten lead, a hallmark of classical Roman civil engineering.

Figure 2: The massive dressed limestone blocks and foundation courses of the Valerian Palace courtyard in Bishapur. Photo by Behnam9395 (CC0).
Archaeological excavations reveal that the palace complex occupied a prominent position directly adjacent to Shapur’s royal audience hall and the subterranean Temple of Anahita. The compound consisted of an expansive open courtyard surrounded by pillared porticos and vaulted residential chambers. The facade incorporated decorative stone cornices and molding that mirrored the architectural traditions of Syria and Asia Minor, providing a familiar aesthetic environment for its imperial resident.
Historical records and archaeological evidence point toward a calculated diplomatic strategy. Valerian was maintained in the royal enclosure, where he spent his remaining days under vigilant guard. His presence inside Bishapur served as permanent confirmation of Sasanian military parity and regional authority over the Roman Empire.

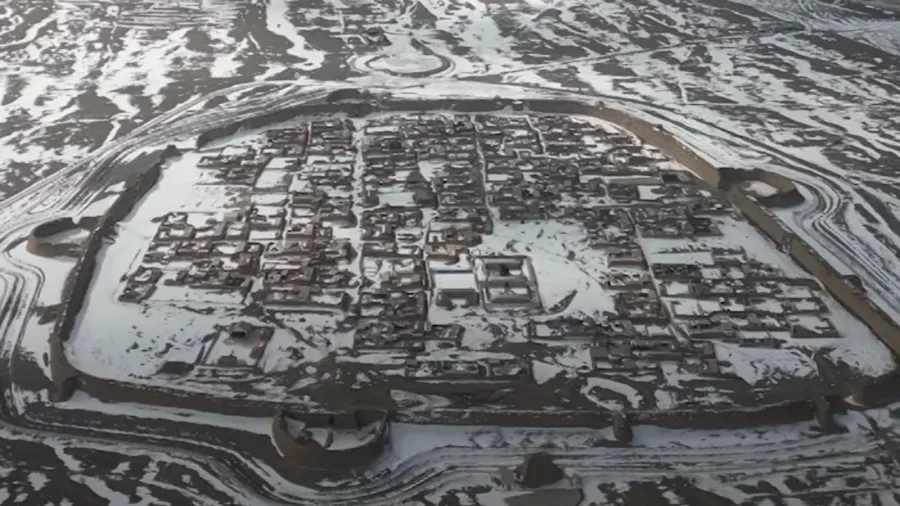
Figure 3: Overview of the ruined royal precinct and citadel walls across the ancient urban grid of Bishapur. Photo by reibai (CC BY 2.0).
The Roman prisoners did not construct merely the emperor’s palace; they planned the entire city of Bishapur according to a Hippodamian grid plan, an orthogonal street layout common in Roman military camps but virtually unprecedented in indigenous Persian urban planning. Under Sasanian direction, Roman hydraulic engineers also constructed the nearby Band-e Kaisar (Caesar’s Dam) on the Karun River, combining Roman arch bridges with Persian irrigation channels to transform regional agriculture.
Centuries after the fall of the Sasanian dynasty following the seventh-century Arab conquests, the ruins of Bishapur gradually sank beneath layers of alluvial silt. In 1931 (1310 SH), the Valerian Palace was officially designated as one of the first registered national monuments of Iran. Extensive field excavations led by French archaeologists Georges Salles and Roman Ghirshman in the mid-twentieth century cleared meters of accumulated debris, exposing the monumental foundations of the palace and its classical stonework.

Figure 4: Carved stone architectural blocks and monumental passage foundations in the royal palace quarter of Bishapur. Photo by Darafsh Kaviani (CC BY-SA 3.0).
In 2018, UNESCO inscribed the Sassanid Archaeological Landscape of Fars Region onto the World Heritage List, explicitly recognizing Bishapur and the Valerian Palace as pivotal examples of trans-imperial cultural and architectural exchange. The palace remains a stark physical monument to an unprecedented event in ancient history: the moment the supreme ruler of Rome became an architectural captive in the heart of Persia.