· World Landmarks · 6 min read ·
Royal Tombs of Selcë e Poshtme: The Lost Necropolis of Illyria
High above Albania's Shkumbin River, the monumental rock-cut tombs of Selcë e Poshtme reveal the lost Hellenistic architecture of ancient Illyrian royalty.
In the rugged highlands of eastern Albania, where the Mokra mountains border Lake Ohrid, a steep limestone promontory rises above the right bank of the Shkumbin River. At an elevation of 1,040 meters above sea level, the village of Selcë e Poshtme guards one of the most enigmatic archaeological complexes in the southern Balkans: five monumental royal tombs carved directly into the living rock face. Built between the fourth and third centuries BC, these rock-hewn structures represent the grandest surviving architectural monuments of the ancient Illyrian kingdom.
For centuries, ancient Illyria was viewed through the hostile lens of Greco-Roman chroniclers, who routinely depicted its tribes as inland raiders and maritime corsairs. The physical reality uncovered at Selcë e Poshtme challenges this narrative. Here, an Illyrian elite commanded sophisticated stone masonry, adopted classical Greek architectural orders, and engineered complex subterranean burial chambers that rivaled contemporary Macedonian and Epirote royal monuments.

Figure 1: Panoramic view of Tombs 1 through 3 carved into the tiered cliffside above the Shkumbin River valley. Photo by Albinfo (CC BY-SA 3.0).
The strategic geography of the Shkumbin River valley explains why this remote mountain ridge became a royal funerary necropolis. In antiquity, the river was known as the Genusus. Its east-west canyon carved a natural corridor slicing through the mountainous terrain between the Adriatic coastline at Dyrrhachium (modern Durrës) and the central Balkan interior. Centuries before the Romans paved the Via Egnatia along this very transit line, Illyrian rulers fortified the heights of Selcë e Poshtme to dominate trans-Balkan commerce, metal extraction, and military movements.
Many historians identify this fortified acropolis with Pelion, the royal stronghold mentioned by Arrian in his account of Alexander the Great’s Balkan campaign. In 335 BC, Cleitus, king of the Illyrian Dassaretae, joined forces with Glaukias of the Taulantii and entrenched his army within Pelion’s stone ramparts. Alexander forced a desperate siege, narrowly escaping encirclement in the river narrows before driving the Illyrian forces into the surrounding forests. While the urban citadel continued to thrive for centuries after Alexander’s departure, its fourth-century rulers transformed the precipitous cliff below the town walls into an immortal statement of dynastic authority.

Figure 2: The classical Ionic colonnade and pediment carved directly into the bedrock at Tomb 4. Photo by Albinfo (CC BY-SA 3.0).
Systematic excavations led by Albanian archaeologist Neritan Ceka between 1964 and 1972 revealed the structural complexity of the five royal tombs. Unlike conventional earthen tumuli common across the Illyrian interior, four of the five Selcë tombs were quarried directly into the bedrock cliffs using techniques derived from Hellenistic rock-cut traditions. The stonecutters carved deep into the limestone face, leaving freestanding columns, ornate architraves, and stepped monument platforms that appeared to emerge organically from the mountain itself.
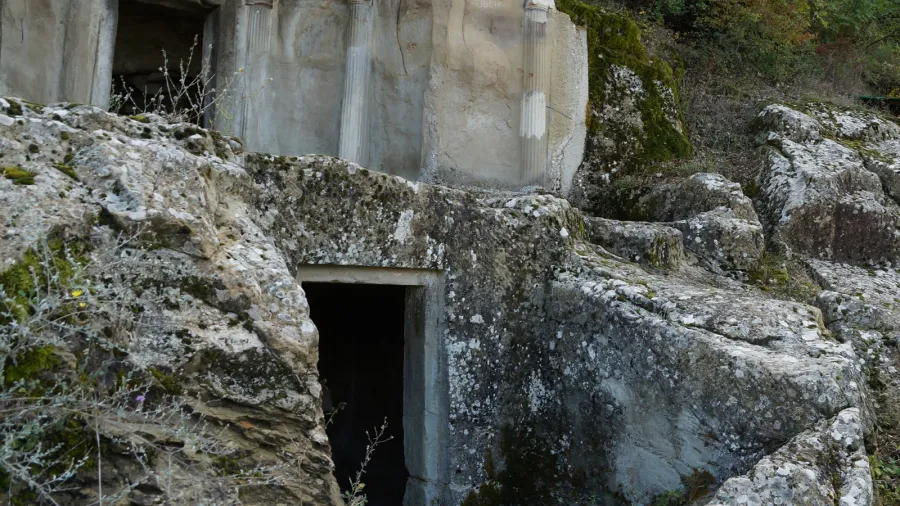
Tomb 1 exhibits a monumental rock-cut facade featuring two Ionic half-columns flanked by square pilasters supporting a formal entablature. Behind this architectural screen lies an antechamber leading into an internal burial vault covered by a barrel vault. Although systematically plundered during antiquity, the plaster remnants indicate that the outer recessed walls originally carried polychrome frescoes depicting martial scenes and mythological guardians.
Nearby, Tomb 2 presents an entirely different conceptual design. The builders shaped the rock into a two-tiered monument consisting of a semicircular theater with tiered stone seating above a subterranean burial vault. Scholars suggest this upper stone auditorium served as a ceremonial assembly space for ritual libations and dynastic commemorations, allowing mourners to gather directly above the deceased monarch while maintaining visual contact with the sacred valley below.

Figure 3: Interior of the subterranean burial vault of Tomb 3, showing the stone kline couch attributed to King Monunius. Photo by Albinfo (CC BY-SA 3.0).
Tomb 3 is the most elaborate architectural complex on the site. Carved across two vertical levels, the upper terrace features an open exedra lined with stone benches and an apparent false grave intended to deter looters. Below this terrace, a hidden rock staircase descends into a sealed burial vault. Inside, archaeologists discovered two stone kline burial couches carved from the living rock, complete with sculpted pillows and decorative molding mimicking Hellenistic wooden banquet furniture.
Archaeological analysis strongly links Tomb 3 to King Monunius, an Illyrian monarch who reigned in the early third century BC around 280 BC. Monunius was the first Illyrian king known to strike silver staters under his own name, minting coinage bearing his royal title at the Greek coastal colony of Dyrrhachium. Although grave robbers breached the chamber in late antiquity, Ceka’s excavation recovered gold jewelry, silver belt plaques, and ceremonial bronze weapons, confirming that the tomb held individuals of sovereign status.
Tomb 4 stands out as the most visually dramatic facade at Selcë e Poshtme. The stonecutters sculpted an entire temple front into the seventy-meter vertical cliff, incorporating four freestanding Ionic columns beneath a triangular pediment. Carved reliefs depicting Illyrian oval shields and cavalry helmets flank the entryway. A deep dromos passageway cuts through the rock into an expansive burial chamber containing numerous loculi niches, which served as a multi-generational royal mausoleum.

Figure 4: Masonry and terraced approaches at the royal necropolis overlooking the Mokra mountains. Photo by Attila Terbócs (CC BY-SA 4.0).
Tomb 5 diverges from its rock-cut neighbors, having been constructed on the hillside using massive squared limestone ashlar blocks. Built during the late third century BC, this monument demonstrates the influence of Macedonian barrel-vaulted chamber tombs. Within its central chamber, excavators uncovered a monumental stone sarcophagus that miraculously escaped total despoliation, yielding delicate gold diadems, ceramic vessels, and bronze spearheads.
The hybrid architecture of Selcë e Poshtme demonstrates the cultural and diplomatic sophistication of the Illyrian elite. Rather than merely copying Greek models, the Illyrian architects fused coastal Hellenistic stonemasonry with indigenous royal funerary rites and mountain fortifications. The dramatic spatial placement of the necropolis turned the natural landscape into a permanent public theater of political legitimacy.
In 1996, Albania submitted the Royal Tombs of Selcë e Poshtme to the UNESCO World Heritage Tentative List. Today, the monument remains remarkably untouched by mass tourism, guarded by the deep silence of the Shkumbin gorge. These five rock-cut facades preserve the physical testament of a sovereign Illyrian civilisation that once dominated the crossroads of the Balkan world.